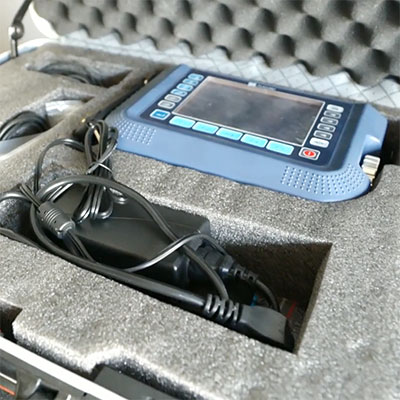
Ultrasonic testing is an important non-destructive inspection method used in bearing manufacturing. For industrial bearings, especially large and heavy-duty bearings used in steel mills, mining equipment, and heavy machinery, internal material quality directly affects service life and operating reliability.
By using high-frequency ultrasonic waves, manufacturers can detect hidden defects inside bearing materials and components without damaging the parts. This technology is widely applied from raw material inspection to final quality control and bearing maintenance.
1. Ultrasonic Testing of Bearing Steel Materials
The quality of bearing steel has a significant influence on bearing fatigue life. Before manufacturing, ultrasonic inspection is commonly used to evaluate steel bars, forgings, and rings for internal defects.
Typical defects detected include:
- Non-metallic inclusions
- Internal cracks
- Porosity and shrinkage cavities
- Material segregation and uneven structure
Early detection of these defects helps prevent premature bearing failure caused by material fatigue.
2. Ultrasonic Inspection During Bearing Manufacturing
During bearing production, ultrasonic testing helps manufacturers monitor critical processes such as forging, heat treatment, and machining.
- Detection of forging cracks after forming
- Inspection of heat treatment-related internal damage
- Identification of grinding cracks and surface defects
- Verification of material consistency in bearing rings
This ensures that bearing components meet required mechanical properties before assembly.
3. Quality Control of Finished Bearings
For high-performance industrial bearings, ultrasonic testing is often used together with dimensional inspection, hardness testing, and visual inspection to ensure product reliability.
Finished bearing inspection may include:
- Checking internal defects in bearing rings
- Inspecting raceway areas for hidden cracks
- Evaluating component integrity before shipment
- Supporting quality verification for large-size bearings
4. Ultrasonic Testing for Large Industrial Bearings
Large bearings used in rolling mills, mining equipment, wind turbines, and heavy machinery require higher reliability because failure can cause significant downtime.
Ultrasonic inspection is especially valuable for:
- Four-row cylindrical roller bearings for rolling mills
- Spherical roller bearings
- Slewing bearings
- Large tapered roller bearings
For these applications, detecting internal defects before installation helps improve equipment safety and reduce maintenance costs.
5. Ultrasonic Testing vs Other Bearing Inspection Methods
| Inspection Method | Main Purpose |
|---|---|
| Ultrasonic Testing | Detects internal defects and material discontinuities |
| Magnetic Particle Testing | Detects surface and near-surface cracks |
| Dimensional Inspection | Checks bearing accuracy and tolerance |
| Hardness Testing | Verifies heat treatment quality |
6. Importance of Ultrasonic Testing for Bearing Manufacturers
For bearing manufacturers, ultrasonic testing is an essential quality assurance technology that helps improve product reliability and reduce the risk of unexpected failures.
By applying ultrasonic inspection throughout the manufacturing process, manufacturers can provide bearings with better consistency, longer service life, and higher performance in demanding industrial environments.